6. Log home with vaulted ceilings from Floorplans.
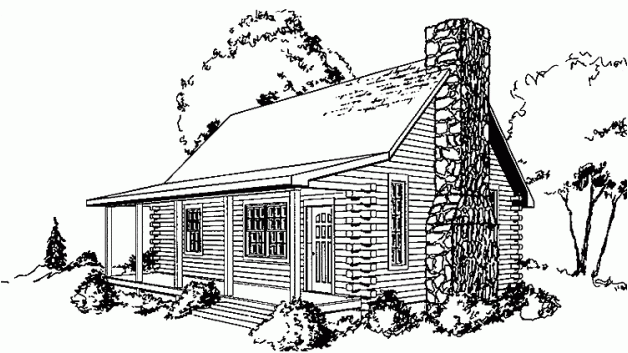
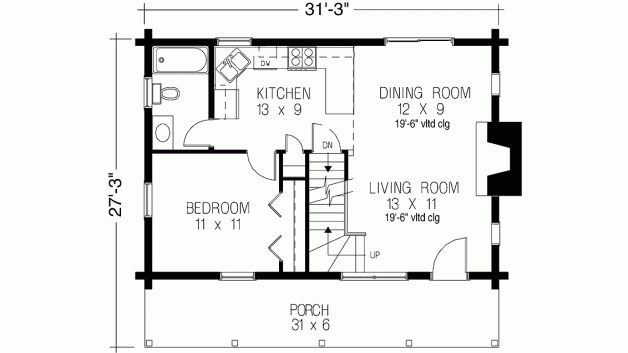
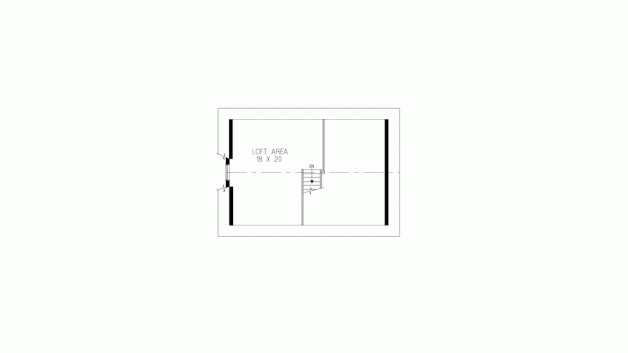
This log home from Floorplans measures 910 square feet (85 square meters), making it one of the most spacious homes in this collection. A porch runs along the entire front of the home, and a door on the right opens into the open concept living and dining room. Special touches in this area include vaulted ceilings and a cozy fireplace. The U-shaped kitchen is off to the left, and the bathroom is directly beside it. A bedroom is found in the front left corner, and the loft area upstairs can be used as a second bedroom, a home office, or a storage room.
[adinserter name=”ads”]
7. Tiny Craftsman home from Houseplans.


At only 112 square feet (10 square meters), this design from Houseplans is only for those who are seriously committed to tiny living. A door on the front porch opens directly into the kitchen. The bathroom is off to the right, and the great room can be accessed by walking straight through the kitchen. A ladder leads up to the bed, which overlooks the great room and is kept from feeling claustrophobic by a skylight.

